Alexandria's founded by Alexander

Alexandria's founded by Alexander the Great (by year BC): 334 Alexandria in Troia (Turkey) - 333 Alexandria at Issus/Alexandrette (Iskenderun, Turkey) - 332 Alexandria of Caria/by the Latmos (Alinda, Turkey) - 331 Alexandria Mygdoniae - 331 Alexandria (Egypt) - 330 Alexandria Ariana (Herat, Afghanistan) - 330 Alexandria of the Prophthasia/in Dragiana/Phrada (Farah, Afghanistan) - 330 Alexandria in Arachosia (Kandahar, Afghanistan) - 330 Alexandria in the Caucasus (Begram, Afghanistan) - 329 Alexandria of the Paropanisades (Ghazni, Afghanistan) - 329 Alexandria Eschate or Ultima (Khodjend, Tajikistan) - 329 Alexandria on the Oxus (Termez, Afghanistan) - 328 Alexandria in Margiana (Merv, Turkmenistan) - 326 Alexandria Nicaea (on the Hydaspes, India) - 326 Alexandria Bucephala (on the Hydaspes, India) - 325 Alexandria Sogdia - 325 Alexandria Oreitide - 325 Alexandria in Opiene / Alexandria on the Indus (confluence of Indus & Acesines, India) - 325 Alexandria Rambacia (Bela, Pakistan) - 325 Alexandria Xylinepolis (Patala, India) - 325 Alexandria in Carminia (Gulashkird, Iran) - 324 Alexandria-on-the-Tigris/Antiochia-in-Susiana/Charax (Spasinou Charax on the Tigris, Iraq) - ?Alexandria of Carmahle? (Kahnu)
Showing posts with label Constantine. Show all posts

Wednesday, May 6, 2026

How the Arabs saved our knowledge from antiquity

In my post, The story around Alexander’s copy of the Iliad, I briefly mentioned how the Abbasid Caliphs in Persia largely contributed to preserving the knowledge of the ancient Greeks. 

A few years ago, my attention was drawn to the glory days of Baghdad around 1000 AD, a city built inside a circle surrounding the central Abbasid Palace, a symbol of power and unity. More amazing than its shape was the fact that its Caliphs invested in hiring scholars to translate ancient Greek documents into Arabic. 

Baghdad was built along the Tigris River in 762 AD, as the residence of Caliph Al-Mansur, the founder of the Abbasid Caliphate. The Abbasid Dynasty was named after the uncle of Prophet Muhammad. A Caliph was the title of the civil and religious leader of a Muslim state, seen as representing Allah on earth. 

Al-Mansur was the first Caliph to honor astrologers. The most famous astrologer was Mash’allah from Basra, who served the Caliphs from 762 to 809 AD. Al-Mansur was convinced that it was written in the stars that the Abbasids were the legitimate successors of the Persian Sassanid Empire. They had been in power from 224 until 651 AD, when they were conquered by the Muslims. Since astrology did not exist in Arabic, Al-Mansur needed to revert to Persian and Greek astrological texts. As a result, he needed these ancient texts to be translated into Arabic.

By 786 AD, Caliph Harun al-Rashid established the House of Wisdom in Baghdad, which originally may have been a Library, where scholars from across the Muslim world would organize their translations. The idea caught on, and other centers flourished a few centuries later in Cordoba and Granada in Spain, as well as in Cairo, Egypt. 

In the western Roman world, we saw our ancient knowledge and know-how disappear into the dark Middle Ages soon after the Fall of Rome in 476 AD. In the Eastern Roman or Byzantine Empire, however, the science of Antiquity survived despite the rise of Christianity. Constantine the Great had made it the official religion, renaming its capital Byzantium after himself, Constantinople.

When Islam entered the stage in the 7th century AD, the Abbasid Caliphate, established in Damascus, was a serious competitor to Constantinople. In about 750 AD, the Caliphate was transferred from Damascus to Baghdad, meaning that the center of power moved east from a Greek-speaking region to a non-Greek-speaking area. Followed a series of wars between the Caliphate and the Byzantine Empire that lasted until the 11th century. 

All that time, the knowledge from Antiquity flowed into Baghdad, where a vast translation project was set up, and top translators were highly rewarded in gold. They concentrated on matters like astronomy, geometry, arithmetic, and even music theory. Aristotle was still held in high esteem, his works as well as his comments. Later translations included Claudius Ptolemy's Almagest, a mathematical and astronomical treatise on the motions of the stars and planets; Euclid's book on geometry; the medical works of Hippocrates and Galen; and Plato’s Republic and Laws. Many other ancient books were translated from Greek, Pahlavi, Neo-Persian, and Syriac into Arabic. 

Simultaneously with this translation movement, Islamic science developed, involving philosophers and scientists alike. A name that stands out is that of Ibn Sina, better known as Avicenna (980-1037), the Father of Early Medicine, whose work was standard in Europe for centuries. Another figure was Al-Khwarizmi (780-860), the Father of Algebra, who introduced the algorithms.

By the mid-11th century, the ideas of antiquity reached Europe in Arabic, traveling to Sicily and Muslim Spain. Over time, they had been enriched with the knowledge that the Caliphs in the Middle East had acquired and developed. We owe it to the Abbasids that the knowledge from classical antiquity reached Europe, where it was generally translated into Latin. 

The Abbasid Caliphate ended in 1258 when Baghdad was sacked by the Mongols. The city was looted and thoroughly destroyed. The invaders burned piles of books, including those that were held in the House of Wisdom. 

Without Baghdad and its western expansion, we would have remained stuck in the dark Middle Ages, and there would not have been a Renaissance. 

Sunday, February 9, 2025

The importance of Perinthus

In antiquity, Perinthus was of strategic importance as it controlled Athens’ grain route from the Black Sea through the Bosporus. Each spring Athenian ships loaded with wheat from the Danube and Maritza basins sailed down via Byzantium, the Hellespont, and further across the Aegean to Athens. 

Perinthus, near the modern city of Tekirdağ, had two harbors in the East and the West side of the peninsula both used for commercial and military purposes. So far, the remains of a shipwreck have been located at a depth of 60 meters, and the finding is under investigation. More of the city’s buildings are being exposed, including an Acropolis with large temples and a theater. Besides the many small artifacts such as bits of jewelry and statuettes, there also is a necropolis.

[Picture from Sozcu.com.tr]

In late 352 BC, King Philip of Macedonia was asked to assist a coalition of Central Thracia, consisting of Byzantium, and Perinthus in besieging the nearby fortress town of Heraion Teichos that threatened Perinthus (see: Philip is bouncing back). He marched his army east, took the town, and returned it to Perinthus, presumably its original owner. 

Philip’s presence in the area was a threat to the Athenians but also to the Persians aiming to control Perinthus. In 340 BC, the Persians ordered Pixodarus of Caria, their ally in Halicarnassus, to help Perinthus revolt against Philip. The operation was not successful. 

Pixodarus then changed his mind as Persia was in turmoil after the murder of King Artaxerxes III. He thought it wise to seek Philip’s support instead. He offered his daughter, Ada, in marriage to Philip’s retarded son Arrhidaeus. The pact was accepted. 

However, Alexander felt left out and decided to act on his own, offering himself as a marital candidate. When Philip got vent of this maneuver behind his back, the agreement with Pixodarus was called off. Philip seriously reprimanded his son by exiling several of his closest friends from Pella (see: Pella, the birthplace of Alexander). 

By 188 BC, Perinthus fell under the rule of Pergamon until the Romans took over in 129 BC. By the end of the 2nd century AD, they used the port as a main hub to ship their troops between the Euphrates and the Danube fronts. On the other hand, Perinthus had an important connection with the Via Militaris that ran west to Philippopolis, Serdica, and Viminacium. From here, the Via Egnatia led to Thessaloniki, Dyrrhachion, and Brundisium. 

Based on inscriptions from the late 2nd century AD, it has been established that the provincial governors of Thracia had a residence in Perinthus. 

[Map from Stilus.nl]

In 286 AD, Emperor Diocletian renamed the city Heracleia to become a state capital. He may well have built a palace here as the outline of the ruins indicates a similarity with his palace in Nicomedia.

Under Constantine in 330 AD, Heracleia was supplanted by Byzantium which was renamed Constantinople. 

In the end, Perinthus lived a long and prosperous history thanks to its strategic location with ideal access to the Black Sea, the Aegean, and the Mediterranean, as well as inland Anatolia, and Egypt. Inevitably, it became a multicultural center populated by different peoples all speaking their own language. That sounds very close to today’s praise of Istanbul joining Europe and Asia. 

Thursday, August 8, 2024

Alexander’s presence in Venice – Part 3, the Pala d’Oro

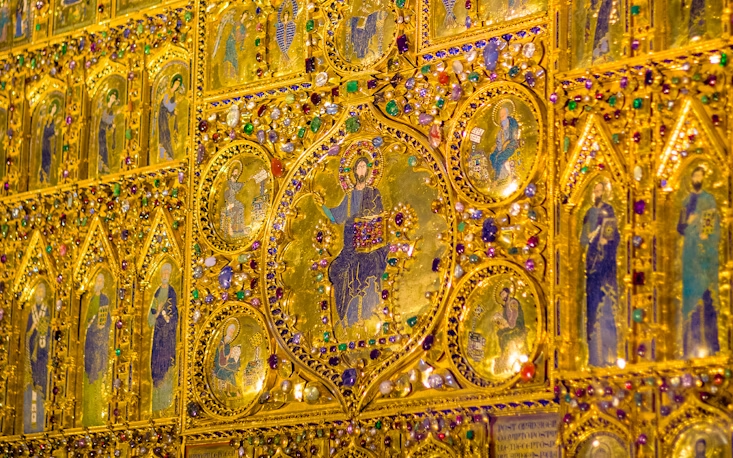
Finding Alexander on the Pala d’Oro, the high altar of the Basilica San Marco in Venice is extremely difficult. 

[Pala d'Oro from Saint Mark's Basilica]

The golden altarpiece is a unique work of Byzantine enamel thought to be commissioned in 976. It acquired its present shape and size (three meters wide and two meters high) in 1345. It is made of gold and silver and counts 187 enamel plaques alternating with nearly 2,000 gemstones. 

The enamels in the top part of the Pala d’Oro are a group of six images representing the Life of Christ arranged around Archangel Michael. The bottom section tells the life of St Mark. A central picture of Christ Pantocrator is surrounded by the Four Evangelists and flanked by twelve Apostles, six on either side. 

Hardly noticeable in this opulence of precious metal and colorful stones are the small roundels and busts of Saints in the surrounding cornice. 

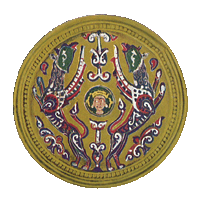
Of particular interest are the six enamel Byzantine plaques of 4.4 cm in diameter at the very bottom dated to the 11th century. 

They depict three scenes of falconers on horseback (as in Eastern iconography): 

The stylized image of Alexander the Great elevatus ad aerem (lifted into the skies) as seen in the relief on the north façade of the Basilica San Marco in Venice:

The Tree of Life, a representation of the world, is seen as a paradisiacal garden. In the center is a tree surrounded by two serpents, but also the rivers that circumscribe the emerged lands. It is the world that, in the ancient and medieval versions of the Romance, Alexander sees from above, in the cosmic vision that concludes his mystical flight. 

And a bust of Emperor Constantine of which I have no picture. 

There is nothing to link these themes together except perhaps that the enamels were gifts from the Imperial Court of Constantinople to the Doge of Venice. They were interpreted as divine inspiration through the centuries from the days of Alexander the Great to the Roman Emperor Constantine, the Byzantine emperors, and finally to the Venetian Republic. 

The six roundels, in fact, summarize the vision of Doge Dandolo to make the Venetian Republic the true and rightful heir of the Roman Empire. It is not surprising that he turned the Pala d’Oro into a most splendid centerpiece of the Basilica. 

It is remarkable to find Alexander still present as Kosmokrator (Ruler of the World) some 1700 years after his untimely death. Even today, we greatly underestimate his wide contribution to mankind, which is way beyond his military and political achievements.

[Pictures of the enamel roundels are from Engramma]
[Continue reading Alexander's presence in Venice - Part 4, the Doge's Palace]

Wednesday, March 2, 2022

Linking the Pantheon in Rome with ancient Mausoleums

The Pantheon in Rome is recognized as the best-preserved Roman construction in the world. This statement, however, brings me back to Alexander and his Mausoleum in Alexandria, as discussed in my earlier blog, Speaking of the Mausoleum of Alexander. 

I explained how Alexander’s tomb inspired later kings and rulers to build their own Mausoleum. The same circular shape was declined in different ways, as described in said blog. However, the Pantheon in Rome used very distinct raw materials for its construction that were not available in the days of the Ptolemies when Alexander’s tomb was erected.  

The surviving Pantheon still makes a statement today, and its cupola resting on top of a circular supporting wall has puzzled architects and archaeologists for centuries. Today’s thorough analysis has shed new light on this monument. 

A temple-like front counting 16 monolith Corinthian columns gives access to the Pantheon proper with a diameter of 43.3 meters. The inscription on the front of the temple portico reading that Agrippa, the right arm of Augustus, built this Pantheon is misleading. Recent research has established that Augustus himself ordered the construction of the earliest Pantheon in 27 BC, which had a slightly wider façade. It faced his Mausoleum less than one kilometer away, built one year earlier, in 28 BC. It is noteworthy to keep in mind that both monuments stood outside the ancient city. 

This first Pantheon, dedicated to all the gods, was destroyed in the fire of Rome in 80 AD. Domitian rebuilt it soon enough, but it was burnt again in 110 AD. By that time, both Augustus and Agrippa were long dead. No reason – yet - to put Agrippa’s name on the façade. 

About ten years later, Hadrian built a new Pantheon on top of the charred remains of the previous versions. His building was made to last, and it did. The circular wall is six meters thick and robust enough to support the copula, 40 meters above the ground. The oculus, the opening at the center of the cupola, has a diameter of 8.70 meters. This opening, together with the rows of alcoves inside this cupola, helps to reduce its enormous weight. 

Examining the thin bricks covering the inside and outside concrete walls of the rotunda, scholars discovered that most were stamped with the name of Emperor Hadrian. The cement inside this 6-meter-thick wall is of a unique mix, using lava dust and fine lava gravel. This mixture was so strong that it was used henceforward all over the Roman Empire for the aqueducts, bridges, and other monumental buildings. As an extra, this cement was also waterproof and fireproof. Looking at the outside walls, one will notice many arches incorporated in its design, and their role was to reinforce the walls even further. 

This close examination of the Pantheon leads to further investigation of Hadrian's many monuments. The first visit goes to the Villa Hadriana in Tivoli, just outside Rome. The construction of this villa, which covered an area larger than Pompeii, probably started around 120 AD. It counted at least one thousand rooms and had an underground parking space for his chariots. A closer inspection revealed that the circular building on the central island, which is said to be the personal quarters of Hadrian, has the same diameter as the Pantheon. Speaking of megalomania! 

It transpires that Hadrian was not much loved by the Romans, although he was widely venerated elsewhere in the Empire. Trying to impose himself, he used Agrippa as a publicity stunt on the front of the Pantheon. In his days, 126 AD, the rotunda functioned as a court building. We’ll remember that Hadrian started the construction of his Mausoleum, the later Castel Sant’Angelo, in 130 BC (see: Speaking of the Mausoleum of Alexander). 

Stepping inside the Pantheon, any modern visitor will stop staring in awe at the oculus above their heads. Inevitably, the rain would fall onto the colorful marble floor. This floor was slightly tilted to drain the water through small apertures in the marble slabs and washed away in underground canals. By sunny weather, on the other hand, the light beam would illuminate the niches that once held statues and highlight parts of the marble floor. Hadrian had his statue in a prominent place inside the Pantheon. On April 24, the anniversary of the foundation of Rome, the sun would cover Emperor Hadrian with its godly rays. 

In 609 AD, the Pantheon was converted into a Christian Church dedicated to the Virgin Mary and all the Martyr Saints. This saved the precious building for posterity. In later centuries, it served as a model for the Basilica of the Vatican, Italy; the Panthéon in Paris, France; the Rotunda of the University of Virginia, USA; and many other public buildings all over the world. 

The Rotunda of Galerius in Thessaloniki

Fitting the same list of circular buildings is the Rotunda of Galerius in Thessaloniki, which is still standing. Emperor Galerius built it in 306 AD as his Mausoleum, although it may have served as a Mausoleum for Constantine the Great, who died in 337. Soon after, it became a Christian Church dedicated to the Archangels. After the Ottoman invasion in 1590, Thessaloniki’s church cathedral became a mosque until they were ousted in 1912. This Rotunda is a recognizable copy of the Pantheon in Rome, although smaller. Its height nearly reaches 30 meters to the top of the dome, and the circle measures 24.5 meters in diameter. The dome, which initially had an oculus, is resting on walls that are 6.3 meters thick and built similarly to its example in Rome. The construction is made of bricks that were covered with marble slabs on the outside. However, the interior walls were decorated with early Byzantine mosaics in the 4th-6th century.

Although we have no hard proof that all these Pantheons and Mausoleums arose in the wake of Alexander’s now-lost tomb in Alexandria, the very idea remains very tempting. It is doubtful that Alexander conceived his tomb at any time, neither when he was in Alexandria nor in Babylon. The city of Alexandria was still under construction when the king died, which was why his body was temporarily placed in a tomb in Memphis. Ptolemy I or his son Philadelphus brought Alexander’s golden sarcophagus to his burial site in Alexandria, approximately between 298 and 274 BC. 

Amazingly, no description at all has survived about its exact location. The same mystery surrounds the king’s second grand burial site after Ptolemy IV Philopator had completed the construction of the imposing new Royal Mausoleum. Alexander’s body was moved sometime during his reign, between 221 and 204 BC, and was placed amidst the remains of other members of the Ptolemy dynasty. This necropolis with the Alexander Mausoleum was located somewhere in the middle of the city. Ancient testimonies remain very vague on the subject, and since most of the initial Alexandria lies four or five meters under the modern metropolis, it will not reappear soon.

In any case, the Mausoleum of Alexander existed from the third century BC till after the reign of Emperor Hadrian, who died in 138 AD. Crowds of people paid tribute to Alexander over the centuries and yet his tomb could not be located!

[Picture 1 from Tiqets.com - Picture 2 from Wikimedia - Picture 3 from Wikipedia - Picture 4 is mine - Picture 5 from Tiqets.com]

Thursday, December 26, 2019

Travelling back in time into antiquity

The possibilities of modern technology are truly without limits! The latest invention is a digital project allowing a “fly-over” of ancient cities and sites. It sounds like a very exciting way to travel back into time.

The first destination that has been made available is a virtual trip to Rome as it was in the year 320 AD. This specific date has been chosen because so much is known about the city at that time. Several of the key buildings built by the successive emperors were visible at that time.


The program called Rome Reborn allows us to explore the Roman Forum, the Basilica of Maxentius and Constantine, Nero’s Palace Domus Aurea, and the Baths of Caracalla. In the next two or three years, other key sites like the Colosseum and the Pantheon will be added. All in all, it will possible to zoom in on about 7,000 buildings and monuments.

Visitors to the above mentioned link can actually “fly-over” the ancient city and stop at chosen locations.

The project has been made possible through close cooperation of archaeologists and the specialized team of Rome Reborn Virtual Reality Project, Flyover Zone Productions.

Plans do exist to recreated Athens in the days of Socrates and Jerusalem during the life of Jesus.

Tuesday, August 14, 2018

Istanbul, The Imperial City by John Freely

Istanbul, The Imperial City by John Freely (ISBN 978-0140244618) is by far the most complete historical guide you can find. It is a lightweight, handy format that easily fits into your backpack.

Every first-time visitor will inevitably be overwhelmed by the many remnants of this capital, famed successively as Byzantium, Constantinople, and Istanbul, which has had a far-reaching role on the world map for over three thousand years.

For obvious reasons, the book is divided into three parts.

The first and shortest covers the city's birth on the Bosporus and the first Greek colonization to become the Roman Byzantium, with all the wealth that could be displayed. This was the city besieged by Philip II of Macedonia in preparation for his invasion of Asia. The Romans, in turn, linked the city to Italy through the Via Egnatia, and the Golden Milestone known as The Million marked the distance to the towns stringed along the road. The Great Palace and the Hippodrome date from that era.

The second part starts with the advent of Emperor Constantine in 330 AD, who renamed the city after himself, Constantinople. As such, it became the seat of the Eastern Roman Empire. Under great emperors like Theodosius, Justinian, and the dynasty of the Comneni, the city expanded again. Constantinople was besieged repeatedly from the 7th to the 10th century by the Sassanids from Persia, the Arabs from the Umayyad caliphate, and the Crusaders, who thoroughly sacked the city.

The last and no less important part treats the birth of Istanbul as the capital of the rising Ottoman Empire that started in 1453. Sultans like Suleiman the Magnificent wrote history, and many of today's great buildings were built in those days. To name just a few, there is the Grand Bazaar, Topkapi Palace, and the many mosques, especially those made by Sinan, to rival the Hagia Sofia from the 6th century.

Instead of a dry and dull account, John Freely takes us by the hand and leads us from one place to the next, often unfolding the many superposed layers of Istanbul's rich history. A handy additional chapter is dedicated to Notes on Monuments and Museums, which the author referred to in previous pages. As another helpful tool in the complicated and long succession of rulers, there is also a complete list of all the Byzantine emperors and Ottoman sultans ending when Turkey as such was born and Atatürk became its leader.

As always, John Freely makes history look simple, and it is a great pleasure to travel through the ancient world in his footsteps. Another excellent book by the same author is Aladdin's Lamp: How Greek Science Came to Europe Through the Islamic World – a treasure trove of knowledge!

Friday, July 8, 2016

Roman mosaics, another Hellenistic legacy

The Romans did not “invent” the use of mosaics to embellish the floors of their houses and public buildings, as this art made its first appearance during the Hellenistic era. The invention of mosaics is generally attributed to the Phrygians, who used abstract patterns during the 9th or 8th century BC. The art slowly spread west, and classical Greece used pebbles to create a sort of mosaic flooring, as we can still admire in Alexander’s hometowns of Pella and Aegae. The natural pebbles came in all possible shades of gray, ranging from black to white; the only true colors were sparingly used on details like the eyes, lips, hair, sword hilts, or brooches.

Yet it was the Romans who truly mastered the art, creating intricate patterns and vivid scenes to embellish their luxurious villas and lavish temple floors and walls. Since most surviving sites are Roman and generally date from the second century AD, most mosaics we know today can be dated as belonging to that era.

The art consisted in creating images by setting small pieces of stones, marble, or glass (tesserae) into walls and floors of private houses for the rich and famous, but also in public buildings like temples and bath complexes. As the Romans occupied the entire Mediterranean, their mosaics can be found from Italy to North Africa, France, and Spain to Turkey and Syria. The art was so popular that it was copied by the Byzantines, who kept using it till the 6th century AD, but by then, the stones were larger, and the pictures were much rougher and less refined.

It is clear that local craftsmen developed their own style, some of them becoming specialized in creating scenes using the tiniest pieces of stone and tesserae. Here Alexandria springs to my mind, where the finest and most expensive mosaics were made to be exported to Libya, where they constituted the focal point in larger mosaics like those that still can be seen at Sabratha, for instance.

Last but not least, there is a noticeable difference between floor and wall mosaics in how the pieces are placed on their support. Unfortunately, that is not evident when admiring mosaics in a museum, where they are put randomly on the floor or against the walls.

The floor mosaics are laid out as a flat surface on which we can walk without tripping and which can easily be cleaned. The wall mosaics, on the other hand, are there for the pleasure of the eye only. The most striking example may be the mosaic of Emperor Constantine IX Monomachus and Empress Zoe at the Hagia Sophia in Istanbul, where the gold background is truly sparkling because the tesserae are unevenly applied. Another example can be found in the two mosaic medallions now at the Museum of Antakya (Turkey), each framing the portrait of a man who keeps looking at you wherever you are in the room.

For those who want to learn more about mosaics in general and Roman mosaics in particular, the Getty Villa in Malibu, California, is organizing a special exhibition Roman Mosaics Across the Empire, that runs from 30 March to 12 September 2016.

Wednesday, January 6, 2016

In search of the Forum at Serdica (modern Sofia)

As mentioned in an earlier blog (see: Ulpia Serdica, the Roman name for Sofia), today’s capital of Bulgaria is sitting right on top of old Serdica, whose history goes back to 5000 BC. It seems that the Thracians were the first to settle in this valley, where they built the first city, which they named Serdica. During the fourth century BC, it was conquered by Philip II during his expansion of Macedonia’s frontiers. Around 29 BC, the Romans took possession of the city and renamed it Ulpia Serdica. Emperor Trajan established his administrative center here and started an extensive building project. Serdica is said to be the favorite residence of Constantine the Great, who qualified the city as “my Rome.” Unfortunately, the city was destroyed by the Huns in 447 AD. However, it was apparently rebuilt by the Byzantine Emperor Justinian, who protected it with sturdy fortress walls that are still visible today. It was in the 14th century that the city changed its name to Sofia as a homage to the St Sofia Basilica.

Excavations seem to be carried out at a more or less steady pace, although spread randomly over different locations around Sofia. The most recent digs occurred on the parking lot of the Sofia Hotel Balkan and under the square next to the Holy Sunday Church (St Nedelya), a favorite of the Bulgarians. This is where archaeologists hoped to uncover the Roman agora of Serdica. Instead, they found a building from the 3rd century AD with exceptionally thick foundation walls of more than 1.5 meters thick. As this is three times the average wall thickness, it leads one to believe that it had to support the extra weight, maybe two-floor levels. The house stands along a stretch of the old Decumanus that is particularly wide at this point, measuring about six meters.

In a way, it is disappointing that the Roman Forum has not been found, but on the other hand, not all cities had one, although there must have been some kind of meeting space to centralize public and religious life. So far, of all the cities excavated in the Roman Province of Thracia, only Philippopolis (modern Plovdiv) had a Forum. Archaeologists are not giving up their quest at Serdica as the next possible location may be the underpass of the St Petka Church. Next year’s excavations may shed new light on this theory.

Meanwhile, extensive restoration works have been carried out here as well as at previously uncovered sites, and once they are completed, the remains will be covered with glass to allow the passer-by to have an intimate look at the city’s history. The different locations will be connected in order to create a large open-air museum.

Besides remains of buildings and streets, a hoard of silver coins was discovered at St Nedelya Square in September 2015, hidden in a ceramic pot. The 13 kg treasure counts 2,976 Roman coins from the 1st and 2nd century AD and was the prized possession of a certain Silvius Calistus, who carved his name on the pot. This is the largest collection ever found in Serdica and was gathered over a period of one hundred years as the earliest coins were minted under Emperor Vespasian (69-79 AD) and the last under Emperor Commodus (180-192 AD). So far, the coins were identified with the effigies of the Roman Emperors Nerva, Trajan, Hadrian, and Antonius Pius, but also of some Empresses or rather wives of Emperors like Vibia Sabina (wife of Hadrian), Faustina the Elder (wife of Antoninus Pius), Faustina the Younger (wife of Marcus Aurelius), and Bruttia Crispina (wife of Commodus).

Archaeology in Bulgaria (click on the link) has published a number of photographs showing the excavation sites of Sofia as discovered in 2010, together with a picture of the same spots in 2015 after cleaning and restoration works were carried out.

[Pictures were taken from Archaeology in Bulgaria]

Friday, May 1, 2015

Ptolemais, heritage of the Ptolemies in the Cyrenaica (eastern Libya)

The origin of Ptolemais (or Barca) of the Libyan Pentapolis (see: Apollonia in Cyrenaica (eastern Libya) after Alexander) goes back to the middle of the 6th century BC. Still, the name Ptolemais was probably given by Ptolemy III Euergetes, the grandson of Ptolemy I, who, in 322 BC, added the city to his realm after becoming the ruler of Egypt as successor to Alexander the Great. When the Romans annexed Egypt in the first century BC, they granted Ptolemais the status of a separate province. Since the city had no local water supply, the Roman architects managed to bring in water from the surrounding hills and store it in seventeen huge cisterns under the Forum. It was a flourishing city until it was struck by the destructive earthquake of 365 AD, which caused the entire North African coast to drop by about 4 meters. The invasion of the Vandals in 428 probably gave the final blow. The Byzantines moved their military governor to Apollonia, and the Arabs ensured the city was abandoned.

It still looks abandoned today, a mere flat site thrown with stones and rocks, with a sporadic tree to bring in some color. The access road to ancient Ptolemais is not inviting either, as it runs through a solid row of abandoned houses that the Italians built last century – a proper ghost town known as Tolmeitha. It is an eerie feeling to drive over this straight road flanked by colorful facades with cast-iron decorations, which, for some reason, made me think of the Via Appia in Rome, where the tombs are replaced by empty houses.

The city of Ptolemais is no more than a field on a gentle slope from the Mediterranean up to the mountains, where even the Hippodamian plan is hard to figure out. I am happy to be pointed to the familiar Decumanus and Cardo once I’ve reached the crossroad where a piece of wall and a lonely column are all that remains of the Arch of Constantine from 312 AD. The Decumanus has been promoted to Monument Street or Via Porticata, with on one side the Roman Baths and on the other side the remains of a private house. It was on this road that the Edict of Diocletian from 301 AD was found, setting the prices for the trade goods now in the local museum.

At the next crossroad, marked with Four Columns, I turn right to visit the imposing remains of the so-called Palazzo delle Colonne, meaning the “Villa with the Columns.” Since this is about the only reconstructed building, it can hardly be missed. The Villa lies here in all its splendor, and it is generally accepted that it was built according to the then-prevailing fashion in Alexandria (Egypt). This theory is hard to verify since old Alexandria is still buried deep under the modern city, and an excellent example of such a villa has never been found, but I like the idea. In any case, the owner was not a poor man.

We owe the qualification of Palazzo to the Italian archaeologists of the last century, who found that it covered an entire street block (600 sqm) and counted two levels. The rear of the building, the living quarters, is resting on a plateau from where the owner had a panoramic view over the city, and I can see all the way to the seafront. This part had an upper level, probably the sleeping quarters. In front of these quarters below me, there is space for eight shops opening into the street, with, in the back, their own storage rooms. This storage lies next to a large patio and a complete bathing complex, including a Caldarium, Tepidarium, and Frigidarium, probably for the master of the house and his family. A separate staircase leads from the house directly to the patio below.

The re-erected columns are not well restored, with big blobs of cement in between, but they give an excellent idea of the past glory. The leaves at the bottom of the columns are quite exceptional, a subtle hint to Egypt – hence the name oecus aegyptius used to name this room. It takes some imagination to crown these columns with the capitals (now at the local museum) of the Corinthian order, with the heads of Jupiter and Mars staring down from between the acanthus leaves.

Behind this room and in the center of this complex lies the Atrium, including the earthen pipes that led the water to the bubbling fountain in the center of the pool. The Atrium was surrounded by a covered gallery resting on Ionic columns and paved with black and white mosaics, now carefully covered with plastic and soil. However, the edges are still exposed here and there. Central in this Atrium is the summer dining room that offers a view over the inside garden, and the water basin, once paved with magnificent mosaics. More protected from the elements lies, on the right-hand side, the winter dining room adjacent to the so-called Medusa room, after the mosaic found here, which has also been moved to the museum.


I am quite impressed by this Palazzo delle Colonne, not only because of its location, which is striking by itself, but also by the entire combination of these unique columns with their decoration and paintings, the many mosaic floors in color as well as black and white, and the many statues that enhanced these rooms because the Venus and Bacchus from the museum certainly were not the only ones found here. This Villa, in my opinion, goes beyond what has been found in Pompeii or Herculaneum, although they have other characteristics.

The next house block is entirely occupied by the Forum, paved with small slabs of marble and surrounded by columns, a few of which have (not too well) been restored. Under this Forum from the second century AD (in Greek times, this was a Gymnasium), the true treasure of Ptolemais lies buried: its water cisterns. Eight such huge galleries run north-south over a total length of 50 meters, and nine run east-west over 20 meters. I have seen such cisterns in cities like Termessos and Sillyum in Turkey, but not of this size. The oldest cisterns are from Hellenistic times, and when I climb down the stairs in the center of the Forum, I can clearly see the marks where supporting beams held the flat wooden roof of that period. The Romans later covered the entire system with vaulted ceilings and, in the process, more than doubled the storage capacity to reach as much as six million liters! It is a unique experience to walk through these vaulted galleries!

Right behind the Forum lies the Odeon – a somewhat controversial building. Originally built as a Bouleuterion, this Odeon dates from the 4th-5th century AD but might as well be a small theatre since the half-circular orchestra could be filled with water. However, the water supply is too far away from the theatre to be used as such, and even if this space could be filled with water, to what purpose was it used? Some archaeologists opt for miniature sea battles, while others think the water would be used to improve the acoustics. For the time being, this remains a mystery.

At the far end to the left, on the west side, one can discern the contours of the Teucheira city gate from the 5th century AD, but the entire extent in between seems still in dire need of excavation. Ptolemais definitely was an important city.

On my way back, walking over the westerly Cardo to the exit, I stopped at the Roman Villa where the mosaic of the Four Seasons was found (now at the local museum). Not much to see except that this building deserves to be called a villa. Noteworthy is that the colonnade around the Atrium ends in a horseshoe shape – an exception to the standard square pattern. Simple, smooth columns surround the central area, neatly restored without the blobs of cement the Italians used elsewhere.

The local museum is nothing more than a large storage room, but it is nice to have it so close to the excavation site (Now, a few years after the fall of Gaddafi, I wonder what has become of this place). I marvel at the fine mosaics apparently imported from Alexandria, framed with rougher mosaics laid by local craftsmen. The Medusa-mosaic from the Palazzo delle Colonne steals the show, next to two fragments with hens and fishes, and another large mosaic carpet showing the Four Seasons with two panthers underneath. True gems!

Next to a beheaded Bacchus and an elegant Venus with the head of Demeter (a strange combination), both from the 2nd century AD and found at the above-mentioned Villa, there are several painted and artistically carved Corinthian capitals revealing the heads of Jupiter and Mars. Interesting also are the aerial views of the villas I just visited. In a corner, I find the remains of a sarcophagus with an image of Achilles and, standing behind him, his mother, Thetis. An intriguing discovery, although I need help understanding what they are doing here.

One of the masterpieces is the slightly damaged panel from the Via Porticata, which shows several goods and their respective prices according to the Edict of Diocletian from 301 AD. That such legislation existed at all is quite impressive! Next to it stands a particularly graceful relief with six dancing Maenads found on the same avenue. The Maenads were a favorite subject in antiquity, and this relief has enhanced the base supporting a statue of the dramatist Euripides. The original statue was sculpted in Athens in 405 BC, but this is the best (Roman) copy. The ecstatic Maenads, followers of Dionysus, are particularly elegant in their floating robes, waving the thyrsus staff and shaking their tambourines. Such a pity that in later years, the piece was used around a well, for otherwise, it is relatively well-preserved.

Once more, this is a city that owes its glory to Alexander and his successors, as it lived on for another 700 years. Ptolemais definitely deserves to be added to the list of Alexander’s achievements.

If we pay more attention than usual, we find much more than the sites and buildings we are pointed towards. It happened to me while driving out of Ptolemais, as I noticed the remains of a Hellenistic tomb, clearly inspired by the Mausoleum of Halicarnassus. It is no more than a lonely square in the middle of an abandoned field used as a garbage dump, although fenced off with barbed wire, planks, and corrugated roofing. The original tomb must have been much higher than the remaining 11 meters, but the floor plan of 12 x 12 meters is still intact. This tomb belongs to the 2nd century BC, Ptolemaic times, and still carries the alternating motives of triglyphs and metopes along the top edge, although the friezes have long since disappeared, just like the steps at the base. As elsewhere, it was common practice to dismantle old buildings to reuse the recuperated stone blocks in new constructions (spolia).